


Address
1495 8th St, Bandon, OR
Price
$ 3,850,000
Property Attributes
- MLS#375551745
- TypeSingle Family
- Listing Status Active
- CountyCOOS
- CityBandon
- Area260
- Zip97411
- StyleStories2,NWContemporary
- Year Built1996
- Taxes$ 10660
- Price$ 3,850,000
- Bedrooms6
- Full Bathrooms5
- Half Bathrooms0
- Sqr Footage4299
- Lot Size0.24 Acres
Data Source:
Regional Multiple Listing Service (RMLSOR)
Property Description
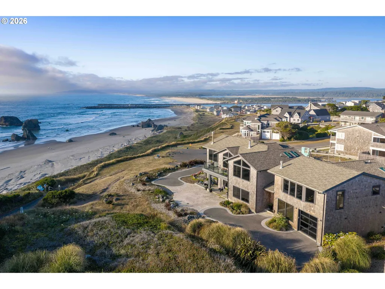
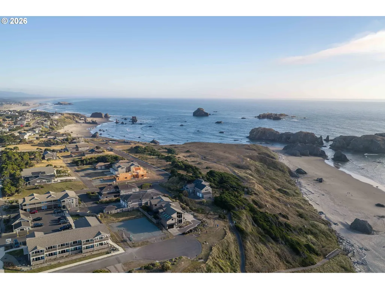
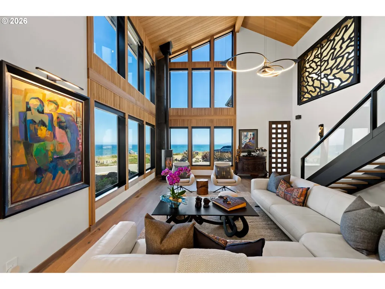
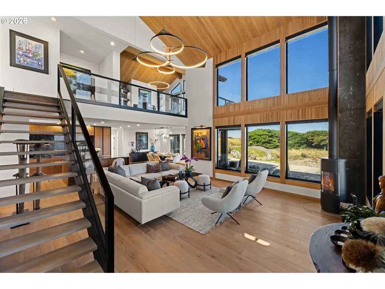
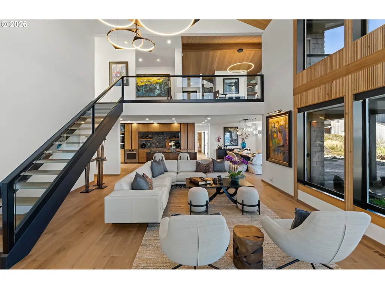
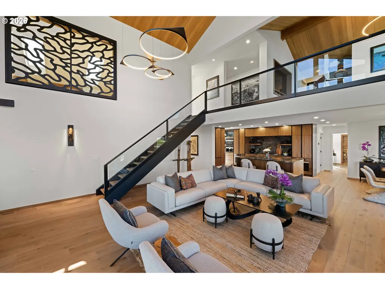
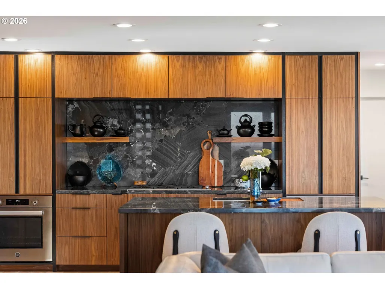
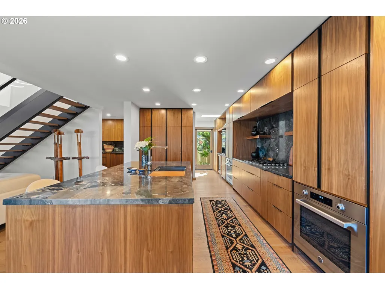
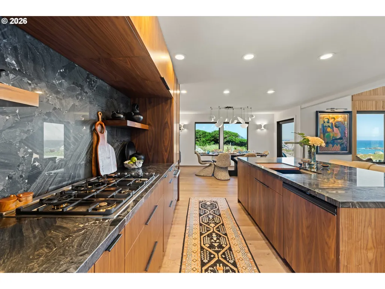
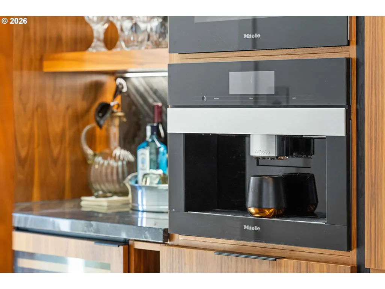
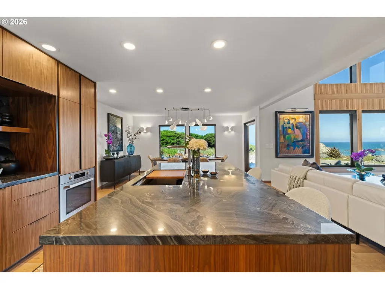
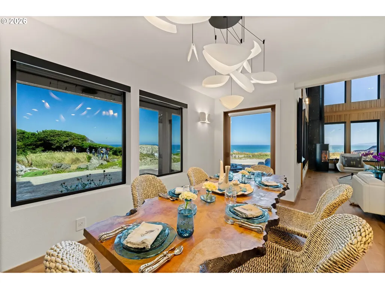
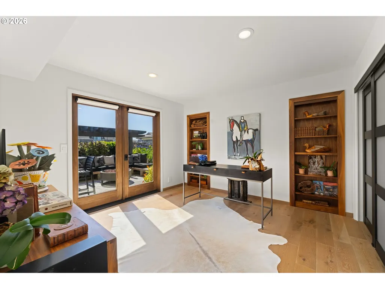
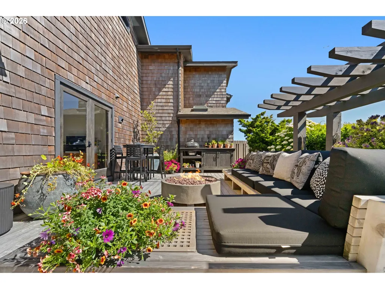
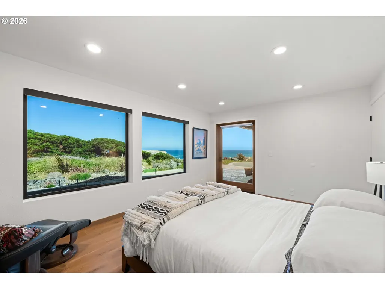
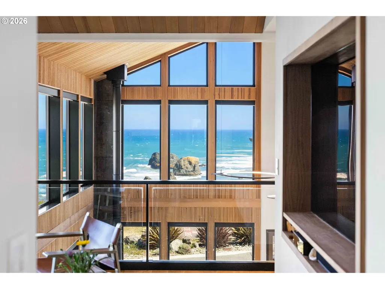
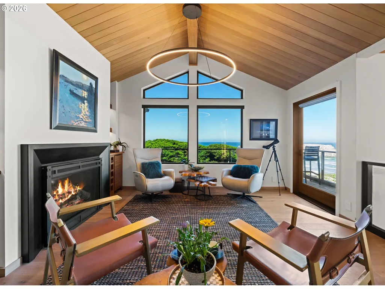
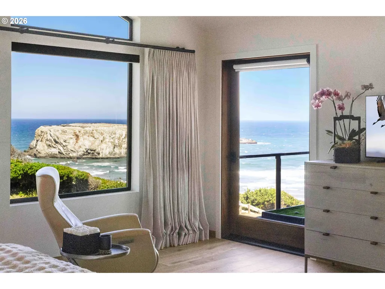
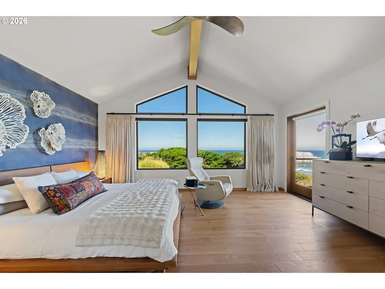
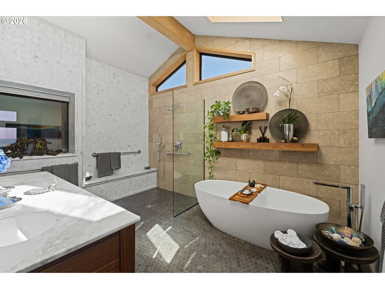
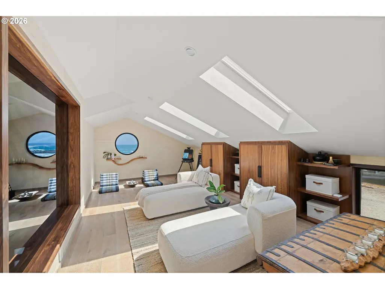
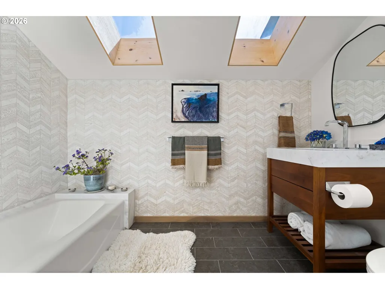
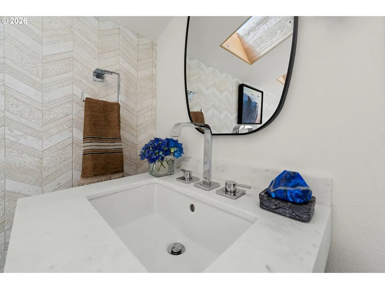
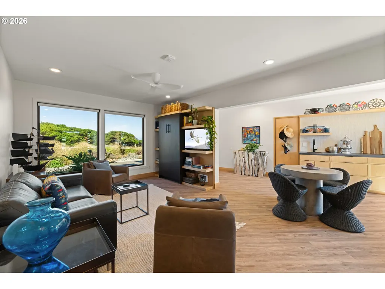
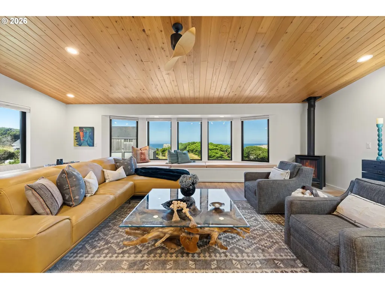
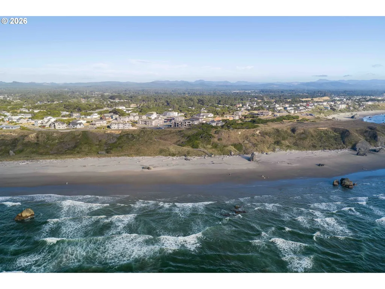
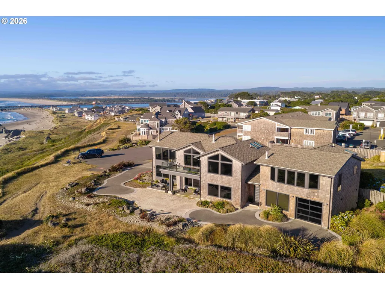
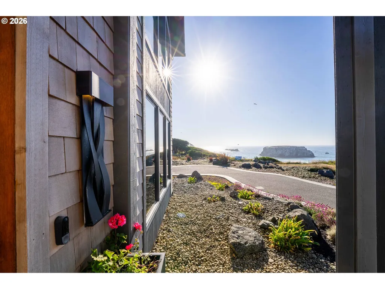
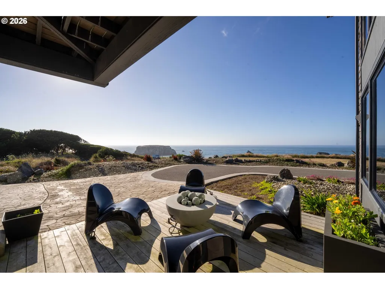
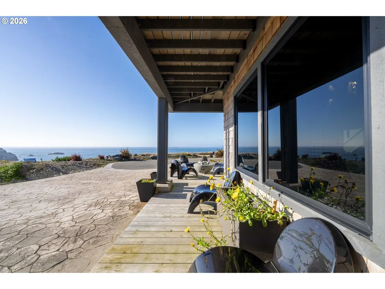
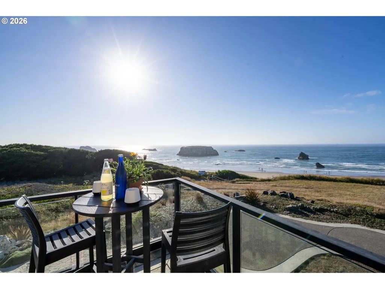
An extraordinary 6-bedroom, 5-bathroom, 4,299-square-foot oceanfront residence, meticulously reimagined by its architect-owner, where much of the home was renovated to the studs with uncompromising attention to craftsmanship, quality, and timeless design. Perched above the Pacific and overlooking the protected Oregon Islands National Wildlife Refuge, the home is a masterclass in understated luxury, where every room is thoughtfully oriented to celebrate the beauty of the coastline.Walls of glass blur the line between indoors and out, capturing sweeping ocean views, spectacular sunsets, and the mesmerizing rhythm of the surf. Rich natural materials create a warm, sophisticated palette that reflects the surrounding landscape. Walker Zanger marble, limestone, and custom mosaic tilework are complemented by clear heart cedar ceilings and beams, white oak flooring, and custom walnut trim and cabinetry. Every finish was thoughtfully selected, resulting in a home that is as timeless as it is beautiful.The chef's kitchen is designed for both everyday living and effortless entertaining, appointed with premium Bertazzoni and Miele appliances, a well-equipped butler's pantry, and abundant storage. A residential elevator and an attached, fully furnished two-level guest casita provide exceptional comfort and flexibility for hosting family and friends.Designed to embrace the spectacular coastal setting, the outdoor living spaces feature custom cedar pergolas, a well-appointed outdoor kitchen, built-in fire pits, and inviting gathering areas designed to enjoy the sights and sounds of the Pacific in every season.This is more than a waterfront home. It is an extraordinary coastal retreat where exceptional architecture, enduring craftsmanship, and one of the Oregon Coast's most spectacular settings come together to create a truly unforgettable living experience.
| Elementary School | Middle School | High School |
|---|---|---|
| Ocean Crest Elementary School | Harbor Lights Middle School | Bandon High School |
| Price History | |
|---|---|
| 7/14/2026 | Listed $3,850,000 |
General Features
| Sewer | PublicSewer |
|---|---|
| Heating | HeatPump,WoodStove |
| Cooling | HeatPump |
| Roof | Composition |
| Appliances | BuiltinRange,BuiltinRefrigerator,Dishwasher,Disposal,DoubleOven,GasAppliances,InstantHotWater,Island,Marble,Microwave,Pantry,RangeHood,StainlessSteelAppliance |
| Zoning | CD-1 |
| Garage Spaces | 2.0 |
| Architectural Style | Stories2,NWContemporary |
| Year Built | 1996 |
| Stories Count | 2 |
| Property Subtype | SingleFamilyResidence |
| Tax Year | 2025 |
| Parcel Number | 3103801 |
| Waterfront Features | OceanFront |
| Accessibility | AccessibleDoors,AccessibleElevatorInstalled,CaregiverQuarters,GarageonMain |
| County | Coos |
| Property Type | Residential |
| HOA | No |
| Full Baths | 5 |
| Status | Active |
| Directions | Hwy 101,W on 11th St,N on Beach Loop to 8th St SW |
| High School | Bandon |
| City | Bandon |
| Disclosures | Disclosure |
| MLS Area | _260 |
| Lot Size Square Feet | 10454.0 |
| Listing Terms | Cash,Conventional |
| Elementary School | Ocean Crest |
| Tax Annual Amount | 10660.51 |
| Middle/Junior High School | Harbor Lights |
| Property Condition | UpdatedRemodeled |
| Standard Status | Active |
| Accessory Dwelling Unit Y/N | No |
| ViewDescription | Ocean,ParkGreenbelt |
| Legal Description | 28S 15W 25CB TL1701 |
| SeniorCommunityYn | False |
| ADU | False |
Interior Features
| Interior Amenities | CeilingFan,DualFlushToilet,Elevator,GarageDoorOpener,HardwoodFloors,HighCeilings,HighSpeedInternet,Laundry,Marble,MurphyBed,SeparateLivingQuartersApartmentAuxLivingUnit,Skylight,SoakingTub,SoundSyste |
|---|---|
| Basement | CrawlSpace |
| Total Fireplaces | 3 |
| Fireplace Features | Propane,WoodBurning |
| Hot Water | Electricity |
| Window Features | DoublePaneWindows |
| Total Bathrooms | 5.0 |
| FuelDescription | Propane |
| Total Bedrooms | 6 |
| Total Baths | 5 |
Exterior Features
| Exterior Amenities | CoveredArena,Deck,Fenced,FirePit,GasHookup,GuestQuarters,OutdoorFireplace,Patio,Porch,SecondGarage,SecondResidence |
|---|---|
| Parking Features | Driveway |
| Lot Features | Cul_de_sac,Level,OceanBeachOneQuarterMileOrLess |
| Water Source | PublicWater |
| Total Parking | 2.0 |
| Garage Type | Attached |
| Exterior Description | Cedar,WoodSiding |
| Foundation Details | ConcretePerimeter,Slab |
| Building Area Total | 4299.0 |
| Lot Size Acres | 0.24 |
| Road Surface Type | Paved |
Amenities
- Foreclosure
- Views
- Short Sale
- New Construction
- Adult 55+
- Lease To Own
- No HOA Fees
- Furnished
- Primary On Main
- Air Conditioning
- Seller Finance
- Green
- Fixer Upper
- Horse
- Golf
- Fireplace
- Deck
- Garage
- Basement
- Pool
Property vs Single Family Average in 97411
Price
Taxes
Year Built
Visits
 All information provided is deemed reliable but is not guaranteed and should be independently verified. IDX information is provided exclusively for consumers' personal, non-commercial use, that it may not be used for any purpose other than to identify prospective properties consumers may be interested in purchasing, and that the data is deemed reliable but is not guaranteed accurate by RMLSTM.
The content relating to real estate for sale on this web site comes in part from the IDX program of the RMLSTM of Portland, Oregon. Real estate listings held by brokerage firms other than Yamhill County are marked with the RMLSTM logo, and detailed information about these properties includes the names of the listing brokers. Listing content is copyright © 2026 RMLSTM, Portland, Oregon.
This content last updated on September 24, 2026 3:33 AM UTC at 4 AM. Some properties which appear for sale on this web site may subsequently have sold or may no longer be available.
All information provided is deemed reliable but is not guaranteed and should be independently verified. IDX information is provided exclusively for consumers' personal, non-commercial use, that it may not be used for any purpose other than to identify prospective properties consumers may be interested in purchasing, and that the data is deemed reliable but is not guaranteed accurate by RMLSTM.
The content relating to real estate for sale on this web site comes in part from the IDX program of the RMLSTM of Portland, Oregon. Real estate listings held by brokerage firms other than Yamhill County are marked with the RMLSTM logo, and detailed information about these properties includes the names of the listing brokers. Listing content is copyright © 2026 RMLSTM, Portland, Oregon.
This content last updated on September 24, 2026 3:33 AM UTC at 4 AM. Some properties which appear for sale on this web site may subsequently have sold or may no longer be available.
