
Just Listed










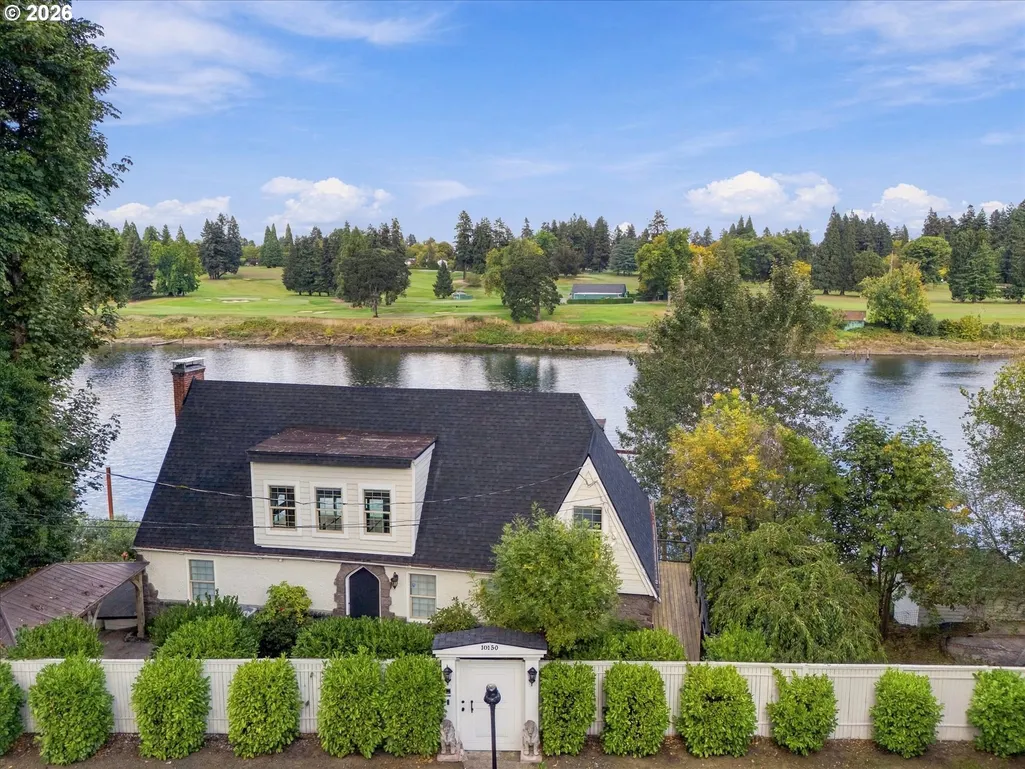
Address
10150 S Riverside Dr, Portland, OR
Price
$ 1,695,000
Property Attributes
- MLS#353874834
- TypeSingle Family
- Listing Status Active
- CountyMULTNOMAH
- CityPortland
- Area148
- NeighborhoodDUNTHORPE - RIVERDALE
- Zip97219
- StyleCustomStyle,Traditional
- Year Built1952
- Taxes$ 18097
- Price$ 1,695,000
- Bedrooms3
- Full Bathrooms3
- Half Bathrooms1
- Sqr Footage3447
- Lot Size0.45 Acres
Data Source:
Regional Multiple Listing Service (RMLSOR)
Property Description
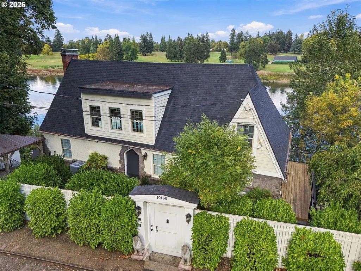
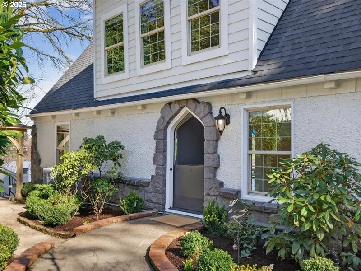
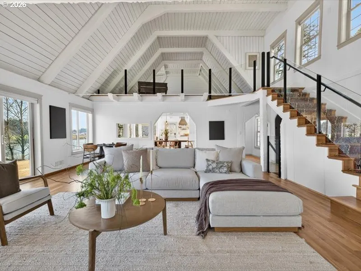
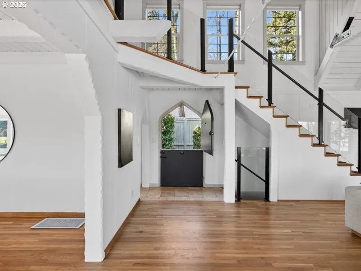
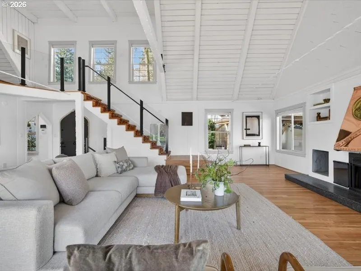
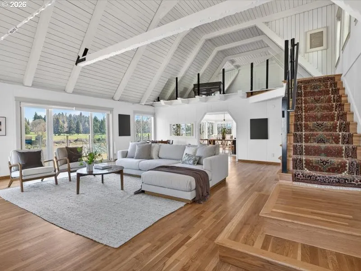
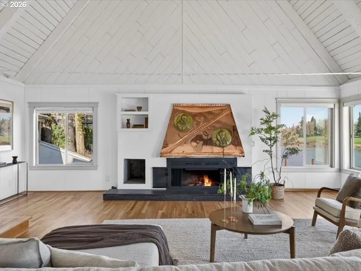
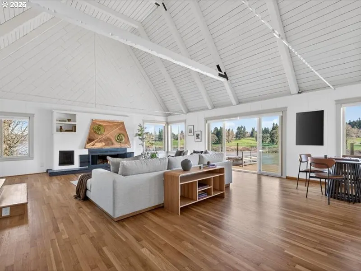
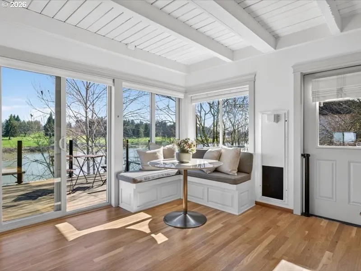
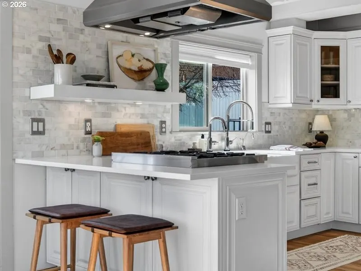
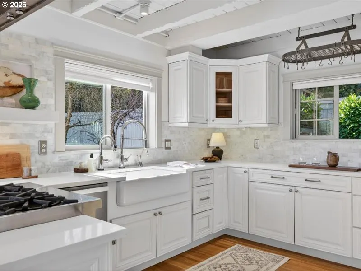
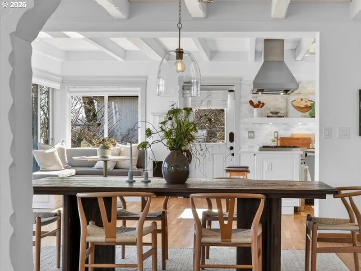
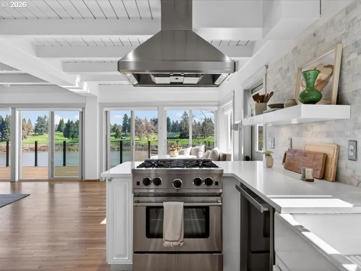
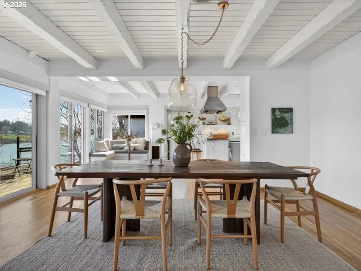
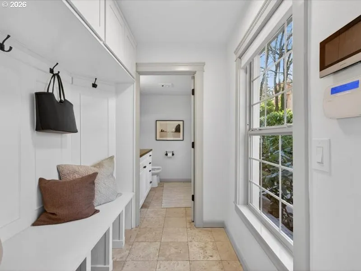
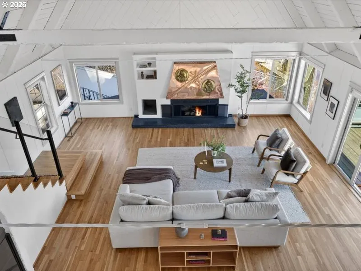
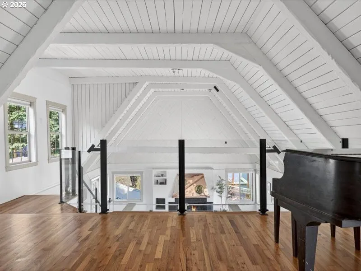
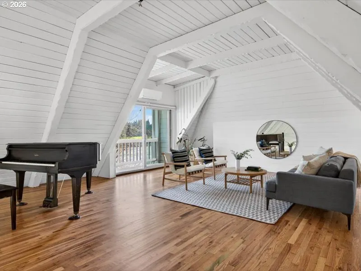
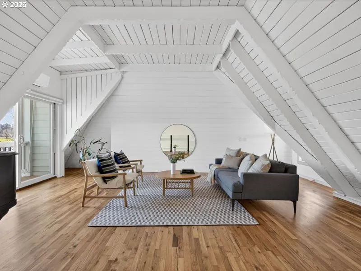
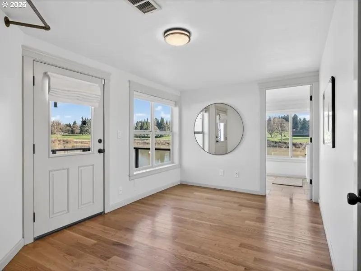
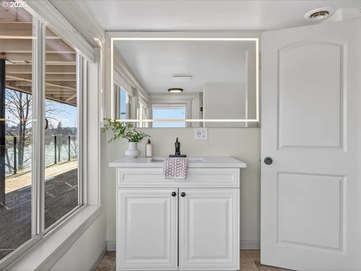
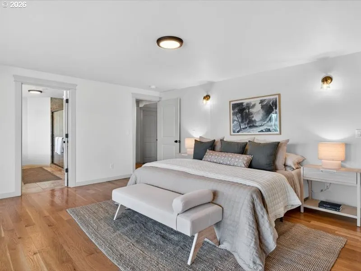
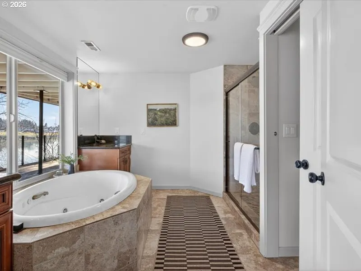
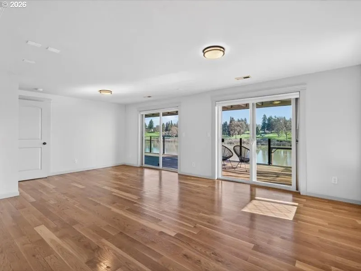
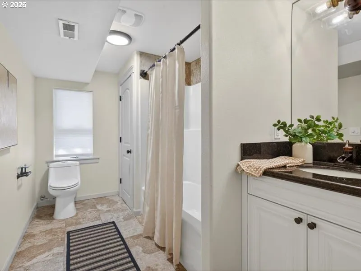
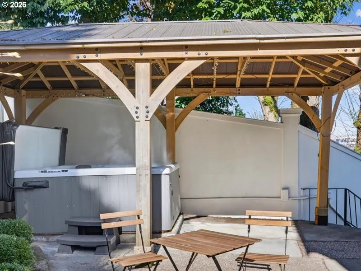
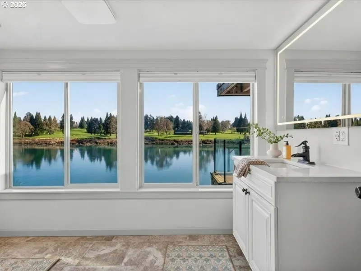
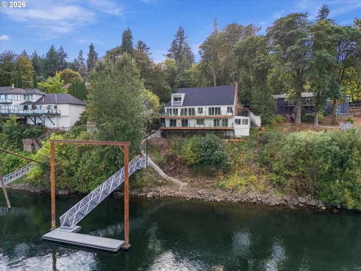
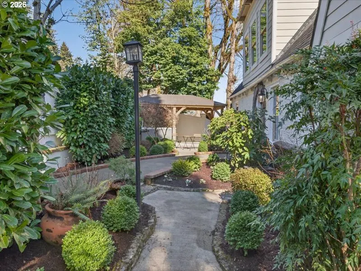
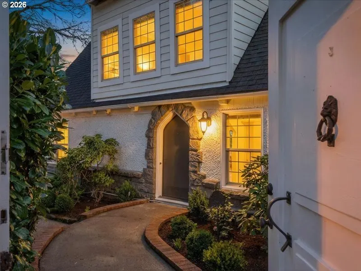
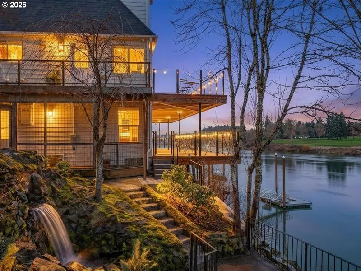
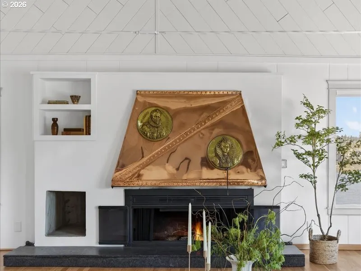
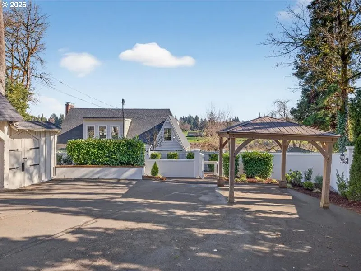
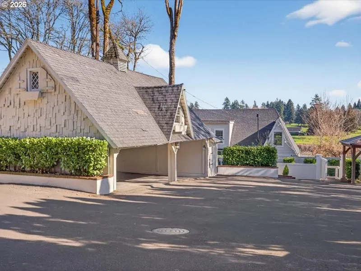
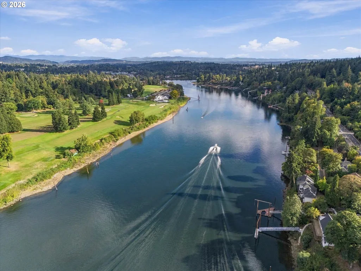
DUNTHORPE RIVERFRONT, REIMAGINED. Set along a coveted stretch of the Willamette River in Dunthorpe, this extraordinary waterfront residence embraces its setting with sweeping views from nearly every room. From Waverly Country Club to the Portland skyline and beyond to Lake Oswego, a magnificent 180-degree panorama becomes the backdrop for everyday life. Inside, soaring vaulted ceilings, walls of glass, and a dramatic open living room create an effortless sense of light and volume. A sculptural copper mantel commands the central fireplace, while the river unfolds beyond—ever-changing with the movement of boats, wildlife, and shifting light. The beautifully reimagined kitchen was designed around the view, balancing sophisticated finishes with exceptional function. Top-of-the-line appliances, Carrara marble, and quartz surfaces complement an inviting breakfast nook and adjacent dining area. Beyond, expansive new decks extend the living space outdoors, with glass railings intentionally preserving the uninterrupted panorama. The serene lower-level primary suite is a private retreat, opening directly to a newly rebuilt balcony and featuring a beautifully updated bath with soaking tub. Two additional bedrooms, a remodeled full bath, and hardwood floors complete the lower level. Thoughtful recent improvements include a new roof, deep-water dock and gangway, updated HVAC and electrical systems, new lighting, landscaping, and extensive cosmetic enhancements. Outside, the experience becomes distinctly resort-like: a private dock, generous entertaining decks, cascading waterfall, hot tub, and covered outdoor living spaces invite long afternoons and evenings beside the river. Rarely does a home so completely capture the romance of the Willamette River, while offering the sophistication, privacy, and convenience of Dunthorpe. With Tryon Park trails, Lewis & Clark College, and the acclaimed Riverdale schools nearby, this is waterfront living at its most exceptional.
| Elementary School | Middle School | High School |
|---|---|---|
| Riverdale Elementary School | Riverdale Middle School | Riverdale High School |
| Price History | |
|---|---|
| 9/25/2026 | Listed $1,695,000 |
General Features
| Sewer | PublicSewer |
|---|---|
| Heating | ForcedAir95Plus |
| Cooling | CentralAir,MiniSplit |
| Roof | Composition |
| Appliances | BuiltinRange,Dishwasher,Disposal,FreeStandingGasRange,FreeStandingRefrigerator,GasAppliances,InstantHotWater,Marble,PlumbedForIceMaker,Quartz,RangeHood,SolidSurfaceCountertop,StainlessSteelAppliance |
| Garage Spaces | 3.0 |
| Architectural Style | CustomStyle,Traditional |
| Security Features | Entry,SecurityGate,SecuritySystem,SecuritySystemOwned |
| Year Built | 1952 |
| Stories Count | 3 |
| Property Subtype | SingleFamilyResidence |
| Tax Year | 2025 |
| Parcel Number | R330583 |
| Waterfront Features | RiverFront |
| Accessibility | CaregiverQuarters,WalkinShower |
| County | Multnomah |
| Property Type | Residential |
| HOA | No |
| Subdivision Name | DUNTHORPE / RIVERDALE |
| Full Baths | 3 |
| Status | Active |
| Directions | To Follow |
| High School | Riverdale |
| City | Portland |
| Disclosures | Disclosure |
| MLS Area | _148 |
| Lot Size Square Feet | 19602.0 |
| Listing Terms | Cash,Conventional,VALoan |
| Elementary School | Riverdale |
| Tax Annual Amount | 18097.96 |
| Middle/Junior High School | Riverdale |
| Property Condition | UpdatedRemodeled |
| Standard Status | Active |
| Accessory Dwelling Unit Y/N | No |
| ViewDescription | City,GolfCourse,River |
| Legal Description | SECTION 26 1S 1E,TL 900 0.45 ACRES |
| SeniorCommunityYn | False |
| ADU | False |
Interior Features
| Interior Amenities | GarageDoorOpener,Granite,HardwoodFloors,HighCeilings,HighSpeedInternet,JettedTub,Laundry,Quartz,VaultedCeiling,WasherDryer,WaterSenseFixture |
|---|---|
| Basement | CrawlSpace |
| Total Fireplaces | 1 |
| Fireplace Features | Gas |
| Hot Water | Gas,Tankless |
| Window Features | AluminumFrames |
| Total Bathrooms | 3.1 |
| FuelDescription | Electricity,Gas |
| Total Bedrooms | 3 |
| Total Baths | 4 |
| 1/2 Baths | 1 |
Exterior Features
| Exterior Amenities | CoveredDeck,CoveredPatio,Deck,Dock,DogRun,Fenced,FreeStandingHotTub,Garden,Gazebo,Outbuilding,Patio,Porch,RVParking,RVBoatStorage,SecurityLights,ToolShed,WaterFeature,Yard |
|---|---|
| Parking Features | Carport,Secured |
| Lot Features | Gated,Private,Terraced |
| Water Source | PublicWater |
| Total Parking | 3.0 |
| Garage Type | Carport,Detached |
| Exterior Description | CementSiding,LapSiding,Stone,Stucco |
| Foundation Details | ConcretePerimeter |
| Building Area Total | 3447.0 |
| Lot Size Acres | 0.45 |
Amenities
- Foreclosure
- Views
- Short Sale
- New Construction
- Adult 55+
- Lease To Own
- No HOA Fees
- Furnished
- Primary On Main
- Air Conditioning
- Seller Finance
- Green
- Fixer Upper
- Horse
- Golf
- Fireplace
- Deck
- Garage
- Basement
- Pool
Property vs Single Family Average in 97219
Price
Taxes
Year Built
In The Neighborhood
Portland
$ 1,349,000
- Type
- Single Family
- Size
- 1,954 SqFt
- Rooms
- 2 Beds + 2 Baths
 Cascade Hasson Sotheby's International Realty
Portland
$ 3,965,000
- Type
- Single Family
- Size
- 5,925 SqFt
- Rooms
- 4 Beds + 4.5 Baths
LUXE Forbes Global Properties
Portland
$ 2,995,000
- Type
- Single Family
- Size
- 5,411 SqFt
- Rooms
- 6 Beds + 5.5 Baths
Cascade Hasson Sotheby's International Realty
Portland
$ 1,695,000
- Type
- Single Family
- Size
- 3,474 SqFt
- Rooms
- 4 Beds + 3.5 Baths
Cascade Hasson Sotheby's International Realty
